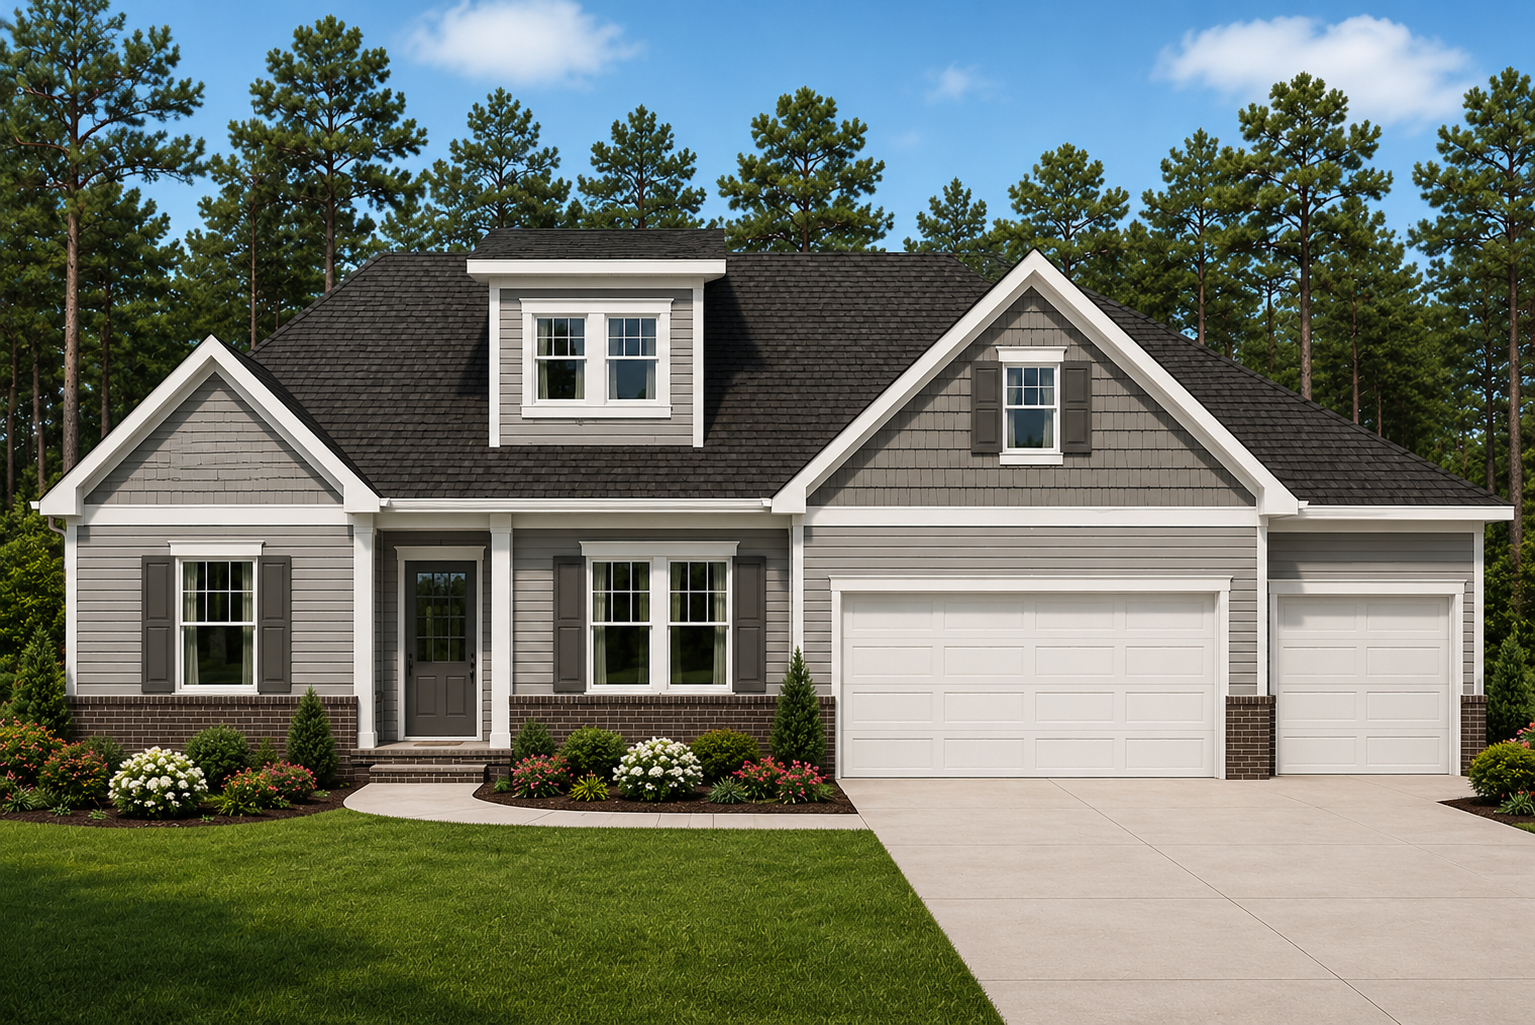
Introducing the Jackson Plan, a beautifully appointed Craftsman-style residence located at 144 Sweet Gum Loop in the prestigious Shenandoah neighborhood of Savannah Lakes Village, a premier lakefront and golf community. This thoughtfully designed home offers 3 bedrooms, 2 full bathrooms, and 1,910 square feet of elegant, open-concept living space. Golf cart garage included. Designed with comfort and functionality in mind, this residence showcases luxury vinyl plank (LVP) flooring throughout the main living areas, creating a seamless and durable foundation. The gourmet kitchen is a true centerpiece, featuring granite countertops, stainless steel appliances, 42-inch upper cabinets, and ample workspace-perfect for both everyday living and entertaining guests. The spacious family room is anchored by a warm gas fireplace and enhanced with a ceiling fan, offering a cozy yet refined setting for relaxing or hosting. Just off the living space, the covered back porch provides a private retreat to enjoy the outdoors in comfort. The owner’s suite is a luxurious escape, complete with crown molding, a ceiling fan, and a spa-inspired tile bathroom. Additional thoughtful upgrades include a mud bench near the entryway, cabinetry in the laundry room, flood lighting, custom blinds throughout, and a garage door opener with two remotes for added convenience. This home includes the beautifully landscaped homesite and delivers an exceptional combination of quality, craftsmanship, and lifestyle-all within one of the area’s most desirable active-living communities. Stock Photos